What it does
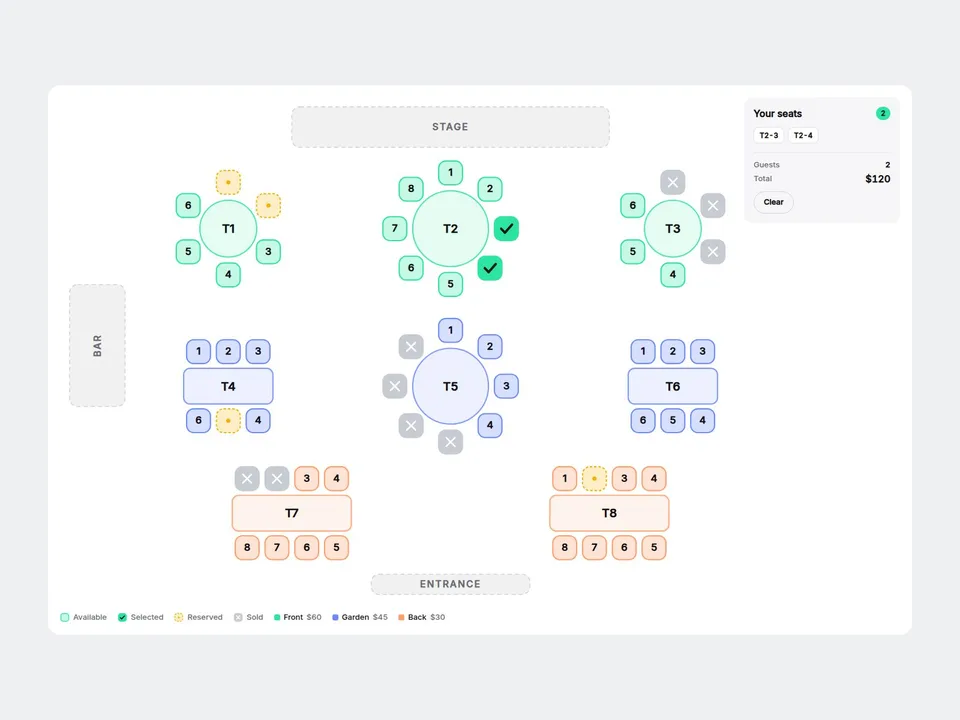
A floor-plan seating chart for events, restaurants and venues. Place round or rectangular tables anywhere, mark seats as available, reserved or sold, and let visitors click seats to pick them. A live summary lists each chosen seat (like T2-3), the guest count and the price total. Looks finished on install with a sample banquet hall.
Customizable properties
- Sections (up to 6): name, color, price per seat
- Tables (up to 40): shape, 2-12 seats, X / Y position, section, reserved / sold seats
- Manual placement or Auto grid
- Landmarks: stage, bar, entrance
- Seat size, numbers, max seats, currency
- Click a table to select all free seats
- Optional Continue button with your link
- Light / Dark, colors, fonts, labels
Why this component
- A real floor plan, not fixed rows: mix round and rectangular tables.
- Fits phones: the whole map scales down, no sideways scrolling.
- Four statuses shown with icons as well as color.
- Keyboard friendly: every seat is a focusable button.
- Canvas and static export show the finished state.
Need help?
Email hello@brandingupstudio.com — we usually reply within 1 business day. Custom edits are available from $75/hr.